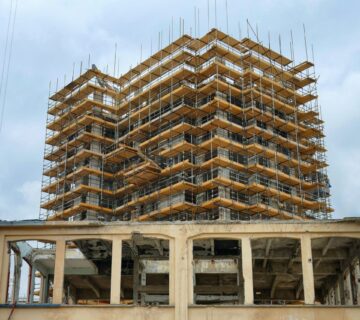

Structural Repair Service in Los Angeles, CA: Protecting Your Home’s Safety, Stability, and Long-Term Value
Structural Repair Service in Los Angeles, CA: Protecting Your Home’s Safety, Stability, and Long-Term Value
A home should feel safe, stable, and comfortable. When cracks appear in the walls, floors begin to slope, doors stop closing properly, or sections of a building seem to shift, it may be tempting to treat these problems as ordinary maintenance issues. However, some of these warning signs can indicate a deeper structural concern that needs professional attention.
For homeowners and property managers, finding the right structural repair service in Los Angeles, CA is an important step toward protecting a property’s condition and long-term value. Structural problems can develop for several reasons, including soil movement, water intrusion, aging building materials, poor drainage, foundation settlement, and earthquake activity. Understanding the source of the damage is essential because repairing the visible symptoms without addressing the underlying cause may allow the problem to return.
Los Angeles has a wide variety of properties, from older homes with raised foundations to modern houses built on concrete slabs and buildings located on sloped terrain. Each property has different structural requirements. A repair approach that works for one building may not be suitable for another, which is why a qualified professional should inspect the property before recommending a solution.
Stone Expo Inc. works in the home remodeling industry, with services that include flooring, kitchen and bathroom remodeling, fireplaces, and other residential improvements. Structural foundation repairs and engineering work require specialized assessment and should be handled by appropriately qualified structural repair professionals. Once any necessary structural work has been completed and the building is cleared for finish improvements, property owners can explore remodeling options through Stone Expo Inc.’s home remodeling services.
What Is Structural Repair?
Structural repair involves identifying and correcting damage to the components that support a building and help it remain stable. These components may include the foundation, support beams, load-bearing walls, columns, floor framing, roof framing, retaining walls, and other structural elements.
Unlike cosmetic repairs, structural repairs address problems that may affect a building’s strength, stability, or ability to safely carry its intended loads. For example, filling a small drywall crack may improve the appearance of a wall, but it will not correct foundation movement if that movement caused the crack.
The correct repair depends on the location, severity, and cause of the damage. Some problems may require localized reinforcement, while others may need foundation stabilization, replacement of deteriorated framing, concrete repair, or an engineered solution.
A professional structural assessment generally considers:
- The location and pattern of visible cracks
- Whether floors, walls, or ceilings are out of level
- Signs of foundation movement or settlement
- The condition of beams, posts, joists, and other supports
- Evidence of water damage, rot, or corrosion
- Soil conditions and drainage around the property
- The building’s age, design, and construction type
- Whether previous repairs have been performed
The goal is to understand why the damage occurred before deciding how to correct it.
Common Signs Your Los Angeles Property May Need Structural Repair
Structural problems do not always begin with dramatic damage. In many cases, the warning signs develop gradually. Recognizing these changes early can help property owners arrange an inspection before the condition becomes more serious.
1. Cracks in Walls, Ceilings, and Foundations
Cracks are among the most noticeable signs of possible structural movement. Small hairline cracks in paint or drywall can result from normal material movement, temperature changes, or minor settling. However, cracks that continue to grow, reappear after repair, or extend through masonry and concrete deserve closer attention.
Pay particular attention to:
- Wide or expanding cracks in interior walls
- Diagonal cracks extending from door and window corners
- Stair-step cracks in brick or block walls
- Horizontal cracks in foundation walls
- Cracks that appear on both the interior and exterior of the same area
The direction, width, location, and progression of a crack can help a qualified professional determine whether it is cosmetic or potentially structural. A photograph and date record can also help document changes over time.
2. Uneven or Sloping Floors
A floor that feels uneven may indicate a problem with the foundation, floor framing, support posts, or underlying soil. In older Los Angeles properties, deterioration in crawl space components may also contribute to uneven flooring.
Not every sloping floor means the foundation is failing. Older buildings may have minor variations that developed over many years. Nevertheless, noticeable changes, soft spots, or areas that seem to sink should be evaluated.
A structural professional may examine the foundation, floor joists, beams, posts, and support points to identify the source of the movement.
3. Doors and Windows That Stick
When doors or windows suddenly become difficult to open or close, the cause may be more than worn hardware. Building movement can change the shape of door and window openings, making frames appear out of square.
Other warning signs include doors that swing open on their own, visible gaps around frames, and windows that no longer sit evenly in their openings.
Because these symptoms can also result from humidity, damaged hinges, or ordinary wear, they should be considered alongside other signs rather than treated as proof of foundation damage.
4. Separation Around Walls, Ceilings, and Exterior Features
Gaps between walls and ceilings, separation around exterior trim, or visible movement near chimneys and attached structures may indicate shifting or deterioration.
If separation continues to increase, or appears alongside foundation cracks and uneven floors, arranging a professional inspection is a sensible next step.
5. Water Damage Near Structural Components
Water can weaken building materials over time. Persistent moisture may contribute to wood rot, corrosion of metal components, deterioration of concrete, and damage to connections between structural elements.
Look for recurring dampness, musty odors, soft or discolored wood, peeling finishes, and water entering through foundation walls. The source of the moisture should be identified and corrected, not simply covered with new paint or flooring.
Common Types of Structural Repair Services in Los Angeles
Structural repair is not one single service. It covers several types of work, and the appropriate solution depends on the building and the problem identified during inspection.
Foundation Repair and Stabilization
The foundation transfers the weight of a building to the ground. If the foundation moves, cracks, or deteriorates, other parts of the structure may also be affected.
Foundation repair may involve correcting localized damage, stabilizing areas affected by settlement, reinforcing existing supports, or replacing sections that cannot be safely repaired. The method depends on the foundation type, soil conditions, building loads, and the extent of movement.
A qualified foundation contractor or structural engineer may recommend an engineered repair plan. Depending on the situation, solutions can include underpinning, support installation, concrete repair, or other stabilization methods.
It is important not to assume that every foundation crack requires extensive work. Some cracks are non-structural, while others indicate movement that needs prompt attention. A professional evaluation helps distinguish between the two.
Concrete Structural Repair
Concrete is widely used in foundations, slabs, retaining walls, stairs, and other building components. Over time, concrete can crack, deteriorate, or experience surface damage due to moisture, corrosion, movement, or environmental exposure.
Concrete structural repair may involve removing unsound material, treating exposed reinforcement where appropriate, restoring damaged sections, and applying suitable repair materials. When the damage affects the load-bearing capacity of a component, the repair may require engineering specifications and inspection.
Surface patching alone is not always sufficient. If water intrusion, soil movement, or corrosion caused the damage, those contributing conditions should also be addressed.
Beam, Joist, and Support Post Repair
Beams, joists, and support posts help carry loads throughout a building. In properties with crawl spaces or raised foundations, these components are especially important.
Wood framing can deteriorate due to moisture, insects, age, or inadequate ventilation. Metal supports may also corrode, while overloaded or poorly supported framing can experience excessive movement.
Depending on the assessment, repair work may involve replacing damaged sections, reinforcing existing members, improving connections, or adding properly designed supports. These tasks should be completed by professionals familiar with structural load requirements.
Load-Bearing Wall and Framing Repair
Load-bearing walls help transfer the weight of floors, roofs, and other building elements to the foundation. Damage to these walls or changes made without proper planning can affect the stability of the structure.
Structural wall repairs may involve reinforcing framing, replacing deteriorated materials, correcting damaged connections, or installing designed support systems.
Homeowners should never remove or significantly alter a wall based only on its appearance. A wall that seems similar to a standard partition may still carry important structural loads. Before remodeling, confirm whether the wall is load-bearing and obtain the required professional guidance and permits.
Retaining Wall Repair
Retaining walls hold soil in place and are common on properties with slopes, raised yards, driveways, and uneven terrain. In parts of Los Angeles, hillside properties may rely on retaining structures to manage changes in elevation.
Signs of retaining wall problems include leaning, bulging, cracking, soil movement, and water collecting behind the wall. Poor drainage can increase pressure on the structure and contribute to failure.
Repair options depend on the wall’s construction, height, soil conditions, drainage, and degree of movement. Some projects may require engineering review, drainage improvements, reinforcement, or partial reconstruction.
Seismic Retrofitting and Earthquake-Related Improvements
Los Angeles is located in a seismically active region. Older buildings may not include some of the earthquake-resistance features found in newer construction.
Seismic retrofitting is intended to improve how a building performs during earthquake movement. Depending on the property’s design and condition, work may include anchoring a structure to its foundation, reinforcing vulnerable wall sections, strengthening connections, or addressing other weaknesses identified during an evaluation.
A seismic retrofit is not a guarantee that a building will remain undamaged during an earthquake. Instead, it is a risk-reduction measure designed around the building’s characteristics and applicable requirements. A qualified professional can determine which improvements are appropriate.
Water Intrusion and Drainage-Related Repairs
Water management is an important part of protecting structural components. Poor grading, blocked drainage systems, leaking plumbing, and inadequate surface water control can allow moisture to collect around or beneath a building.
Depending on the source, corrective work may involve repairing leaks, improving drainage, directing surface water away from the structure, or addressing damaged waterproofing systems.
Drainage work should be planned carefully. Moving water from one part of a property without considering the surrounding site can create new problems for neighboring areas or other building components.
Why Structural Problems Occur in Los Angeles
Los Angeles properties experience a combination of environmental, geological, and construction-related conditions. Understanding these factors helps explain why structural problems can develop.
Soil Movement and Settlement
Soil conditions vary throughout Los Angeles County. Some properties are built on soil that expands and contracts with changes in moisture, while others may be affected by loose, filled, or unstable ground.
When soil beneath a foundation changes or loses its ability to provide consistent support, parts of a structure may settle differently. This uneven movement can contribute to cracks, sloping floors, and changes in door or window alignment.
Earthquake Activity
Earthquakes can place stress on foundations, framing connections, masonry, and other structural elements. Even when a building does not show obvious damage immediately after an earthquake, a professional evaluation may be appropriate if new cracks, movement, or unusual changes appear.
Water and Drainage Problems
Heavy rainfall, plumbing leaks, poor grading, and irrigation systems can introduce excessive moisture around a foundation. Water may soften certain soils, contribute to erosion, or damage wood and concrete components.
Good drainage and prompt leak repairs are important preventive measures.
Aging Construction Materials
Older properties may contain materials that have deteriorated through decades of use and exposure. Wood framing, metal connectors, concrete, and masonry can all weaken under certain conditions.
Age alone does not mean a building is unsafe. Regular maintenance and timely repairs can help preserve older structures, but damaged load-bearing components should be evaluated by qualified professionals.
The Structural Repair Process: What Property Owners Should Expect
Knowing how a structural repair project typically works can make it easier to evaluate proposals and plan for the work.
Step 1: Initial Inspection
The process generally begins with an inspection of the affected areas. The professional may review visible damage, take measurements, examine accessible framing or foundation components, and ask about when the symptoms first appeared.
Homeowners should share information about previous repairs, water leaks, renovations, and changes noticed over time.
Step 2: Identifying the Underlying Cause
The visible damage is only part of the picture. A crack may be related to settlement, moisture, framing movement, or another condition.
Depending on the project, further evaluation may involve a licensed structural engineer, geotechnical professional, foundation specialist, or other qualified expert.
Step 3: Developing a Repair Plan
Once the cause and extent of the damage are understood, the responsible professional can recommend an appropriate repair approach.
A useful written proposal should explain the work to be completed, materials or systems involved, project limitations, relevant engineering details, and whether permits or inspections are required.
Step 4: Permits and Preparation
Some structural projects require permits, approved plans, or inspections by the local building department. Requirements depend on the scope of work and the property’s location.
Before work begins, confirm who is responsible for permit applications, inspections, site protection, and coordination with other trades.
Step 5: Completing the Repair
The contractor completes the approved work according to the project specifications. Depending on the repair, this may involve excavation, concrete work, framing replacement, reinforcement, drainage improvements, or other specialized construction.
Step 6: Final Inspection and Documentation
After the work is complete, required inspections should be arranged and project documentation retained. Keep copies of permits, engineering documents, invoices, warranties, and photographs.
These records can be useful for future maintenance, insurance discussions, refinancing, or property sales.
How to Choose a Structural Repair Contractor in Los Angeles, CA
Choosing a contractor is an important decision because structural repairs can affect the safety, performance, and value of a property.
Consider the following points before hiring a professional:
Verify licensing and insurance. Check the contractor’s license status and confirm that the company carries appropriate insurance for the work being performed. California homeowners can use the Contractors State License Board to verify license information.
Look for relevant project experience. Foundation stabilization, concrete repair, retaining wall work, and seismic retrofitting involve different methods. Ask whether the contractor has experience with the specific type of problem affecting your property.
Request a written scope of work. A detailed proposal should explain what will be repaired, which areas are included, what materials will be used, and what is excluded.
Ask whether engineering is required. Some projects need plans or specifications prepared or reviewed by a licensed professional. Be cautious if a contractor recommends major structural changes without explaining the technical basis.
Understand the permit process. Ask which permits are necessary and who will obtain them. Do not assume that all structural repairs can be completed without local approval.
Compare proposals carefully. The lowest estimate is not necessarily the best option. Compare the proposed methods, materials, warranty terms, project schedule, and responsibilities rather than looking at price alone.
Keep communication clear. A reliable contractor should be willing to explain the problem, discuss available options, and provide written answers to reasonable questions.
How Much Does Structural Repair Cost in Los Angeles?
The cost of structural repair in Los Angeles varies significantly from one property to another. A minor localized repair may require limited labor and materials, while major foundation stabilization or retaining wall reconstruction can involve engineering, excavation, specialized equipment, and extensive construction.
Factors that influence the overall price include:
- The type and severity of structural damage
- The size and accessibility of the affected area
- The foundation or framing system involved
- Soil and drainage conditions
- Materials and equipment required
- Engineering and inspection requirements
- Permit fees and project-specific approvals
- Whether interior or exterior finishes must be removed and restored
For an accurate estimate, arrange an inspection and request a written proposal based on the actual condition of the property. Be cautious of fixed prices offered without understanding the building, the cause of the damage, and the work required.
It is also helpful to ask whether the estimate includes related work such as excavation, debris removal, temporary support, drainage correction, finish restoration, and final inspections. Clarifying these details can prevent misunderstandings later.
Structural Repair and Home Remodeling: Why the Order Matters
Structural repairs and home remodeling are closely connected, but they serve different purposes. Structural work addresses the building’s stability, while remodeling improves the appearance, comfort, layout, or functionality of a space.
If a property needs both, structural concerns should generally be evaluated and resolved before installing new finishes. For example, replacing flooring before addressing significant foundation movement may lead to damaged or uneven flooring later.
The same principle applies to kitchens and bathrooms. If there is evidence of framing damage, water intrusion, or movement around a wall or floor, investigate the underlying condition before proceeding with cosmetic improvements.
Once the structural work is completed and the area is ready for finishing, homeowners can consider flooring, tile, countertops, cabinetry, and other upgrades. Stone Expo offers remodeling-related services, including stone and tile flooring installation, which can help homeowners plan the appearance and function of interior spaces after any necessary structural work has been addressed.
For a broader look at the company’s background and remodeling specialties, visit the Stone Expo Inc. company information page.
Preventive Maintenance Tips to Help Protect Your Property
Not every structural problem can be prevented, but consistent maintenance can help reduce the risk of avoidable damage.
Maintain proper drainage. Make sure rainwater moves away from the building rather than collecting near the foundation. Keep gutters and downspouts clear and direct discharge away from vulnerable areas.
Repair plumbing leaks promptly. Even a small leak can cause ongoing moisture exposure behind walls, beneath floors, or near structural supports.
Monitor existing cracks. Photograph visible cracks and record their locations and dates. If they widen, lengthen, or appear alongside other signs of movement, arrange a professional assessment.
Inspect accessible crawl spaces. Where safe and accessible, look for signs of standing water, wood deterioration, unusual odors, and damaged support components. Avoid entering unsafe or confined areas.
Review hillside drainage. Properties on slopes may need additional attention to surface water, retaining walls, and erosion. Seek qualified guidance if you notice soil movement or changes in a retaining structure.
Use qualified professionals for remodeling. Altering walls, framing, or other structural components without proper assessment can create safety concerns. Confirm structural requirements before major renovations.
Frequently Asked Questions About Structural Repair in Los Angeles, CA
What are the most common signs that a home needs structural repair?
Common warning signs include widening wall or foundation cracks, sloping floors, doors and windows that suddenly stick, leaning retaining walls, and visible deterioration of beams or support posts. These symptoms do not automatically prove structural failure, but they should be evaluated when they are new, worsening, or occurring together.
Can foundation cracks be repaired without replacing the foundation?
Yes, depending on the cause and severity of the damage. Some cracks can be repaired with localized methods, while other conditions may require reinforcement or stabilization. A qualified professional should determine whether the foundation remains suitable for repair or needs more extensive work.
Is structural repair necessary before remodeling?
If a property has suspected structural damage, it is important to have the issue evaluated before investing in new finishes. Structural movement can damage newly installed flooring, tile, cabinetry, and other improvements. Addressing the underlying condition first helps create a more reliable foundation for remodeling.
Does every wall crack indicate a serious structural problem?
No. Small cracks can occur because of normal material movement, temperature changes, or minor settlement. However, cracks that expand, reappear, run diagonally from openings, or occur with other signs of movement deserve professional attention.
Do structural repairs require permits in Los Angeles?
Some structural repairs require permits, approved plans, or inspections, depending on the type and scope of work. Property owners should confirm the applicable requirements with the local building department and the qualified professionals involved in the project before construction begins.
How long does structural repair take?
The timeline depends on the repair method, project size, accessibility, material availability, engineering requirements, and inspections. A small repair may take considerably less time than foundation stabilization or major retaining wall reconstruction. Ask the contractor for a project schedule based on the specific scope of work.
Should I hire a structural engineer or a structural repair contractor?
A structural engineer evaluates building conditions and may prepare or review repair designs and specifications. A qualified contractor performs the construction work. Some projects need both, particularly when damage affects load-bearing components or requires engineered repairs. Ask who will assess the condition, prepare the plans, complete the work, and arrange required inspections.
Protect Your Property With the Right Repair and Remodeling Plan
Structural concerns should never be ignored or treated as purely cosmetic problems. Cracks, uneven floors, damaged support components, and water-related deterioration can have different causes, and the right solution begins with understanding what is happening beneath the surface.
For Los Angeles homeowners, the best approach is to arrange an appropriate professional assessment, obtain a clear written repair plan, verify licensing and permit requirements, and address the underlying cause before moving forward with cosmetic improvements.
After specialized structural work has been completed, the next step may be restoring and improving the affected living spaces. Stone Expo Inc. focuses on home remodeling services such as flooring, kitchen and bathroom renovations, fireplaces, and related interior and outdoor improvements. To learn more about its services or discuss a remodeling project, visit the Stone Expo Inc. contact page.
A well-planned project starts with the right professional for each part of the job. By treating structural stability as the priority and finish improvements as the next stage, property owners can make informed decisions that support the safety, function, and long-term enjoyment of their homes.